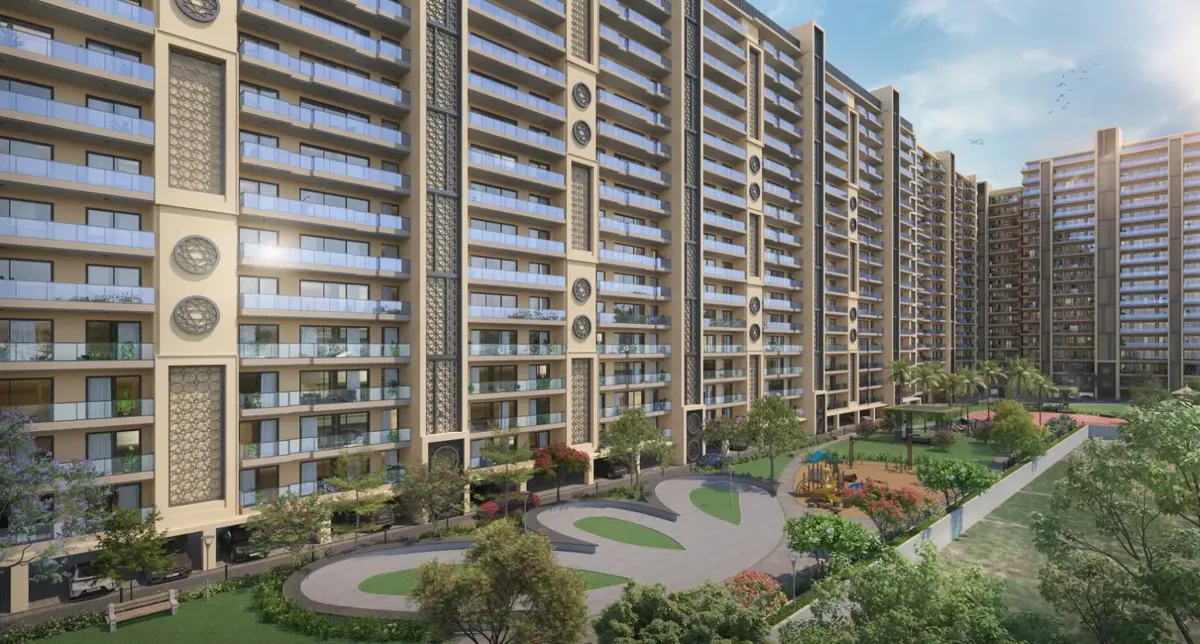
Two apartments per floorDual-core layouts, cross-ventilation, no shared bedroom walls.

NH-7 · Zirakpur, Tricity
3, 3+1 & 4+1 BHK Homes
RERA PBRERA-SAS79-PR0777 · Marketed by an authorised channel partner · *T&C apply
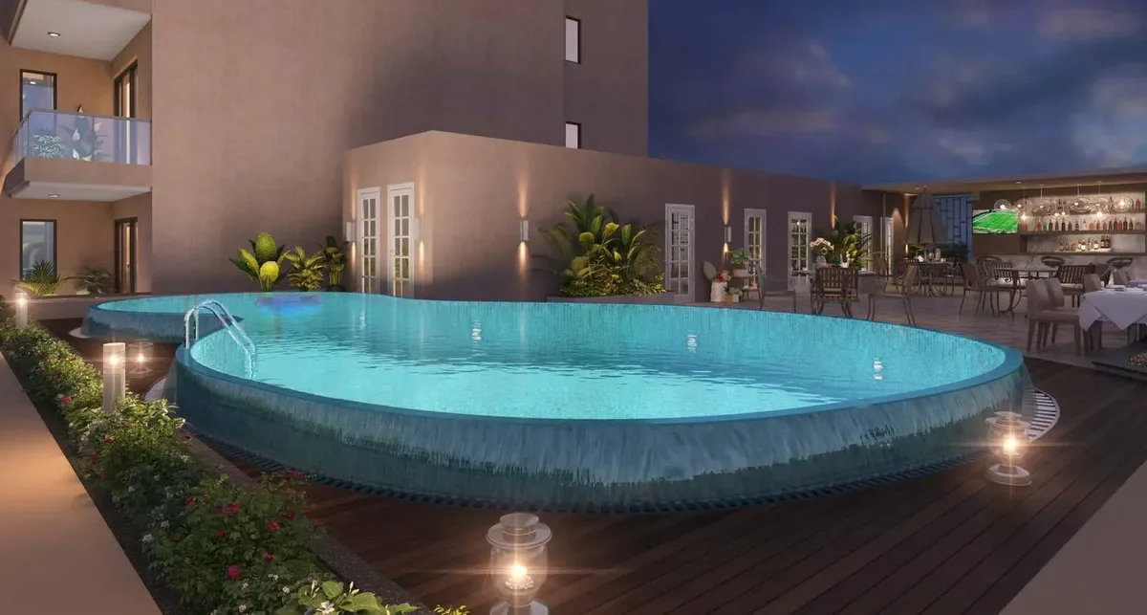
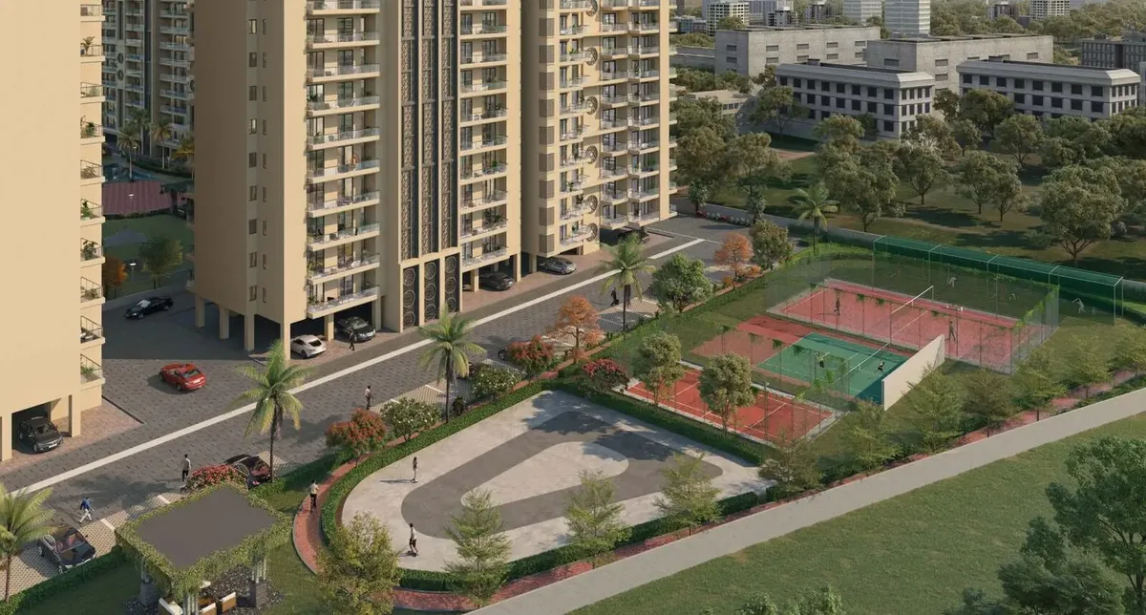
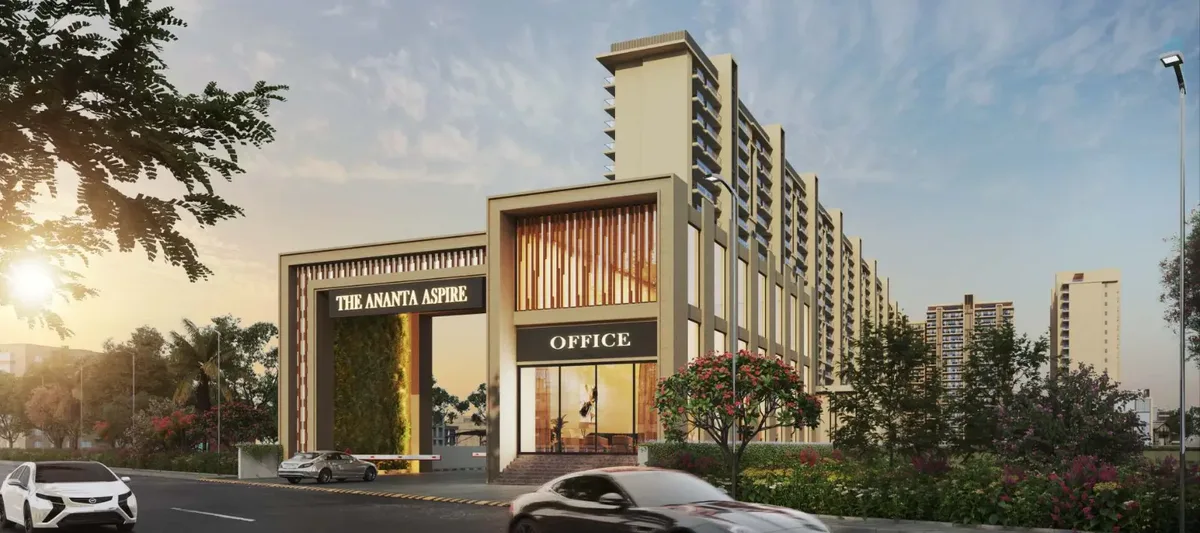
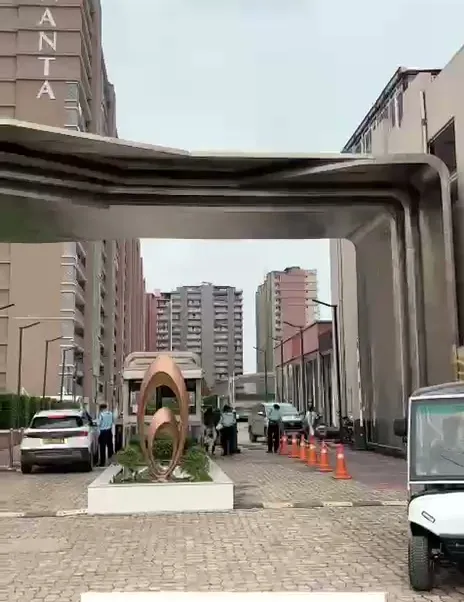
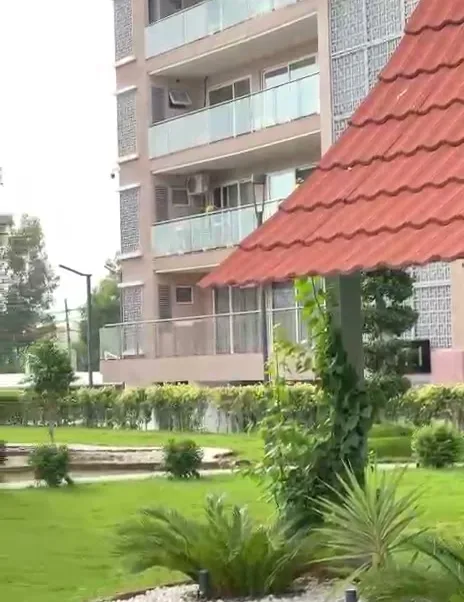
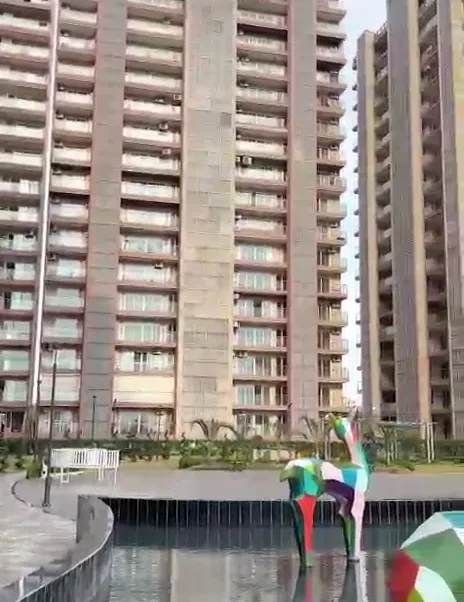
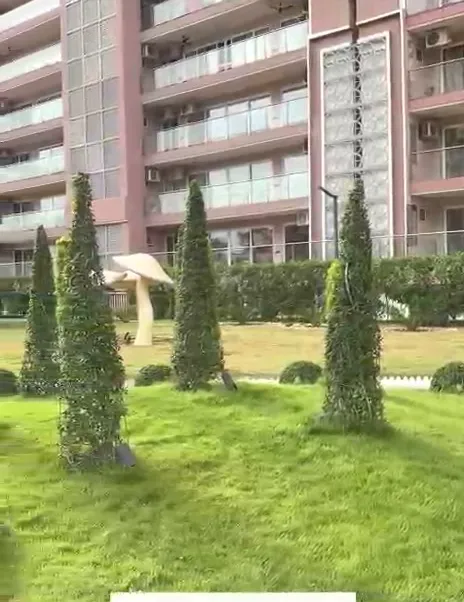
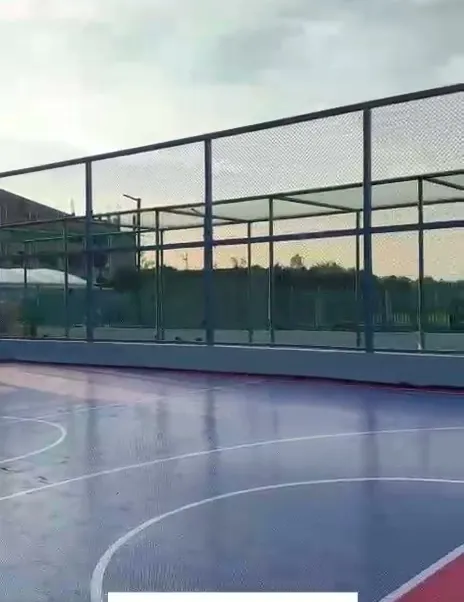
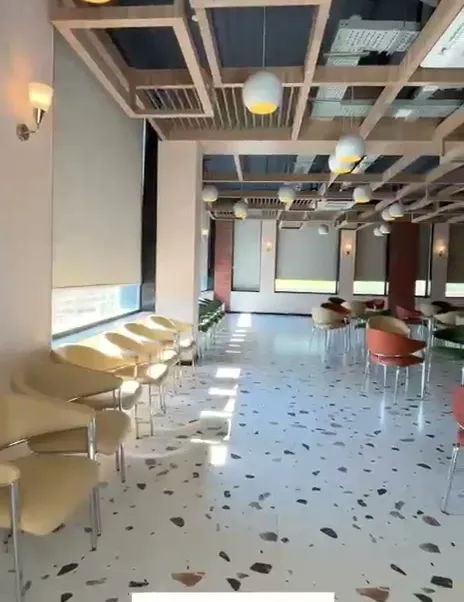
Shot on site — entrance, towers, rooftop pool, clubhouse and sports arena.
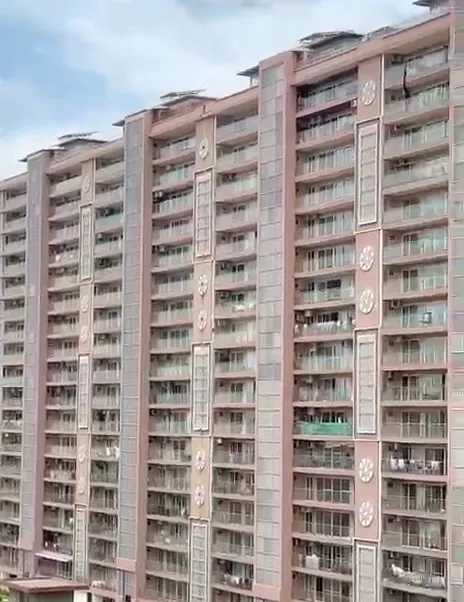
A 440-home community on 34,050 sq. yd. of NH-7 frontage, opposite Radisson — two apartments per floor, a rooftop pool, a central park and a sports arena that are already there, not on a brochure.
Drag or tap the top card
Drive times are approximate, measured from the site gate on NH-7.
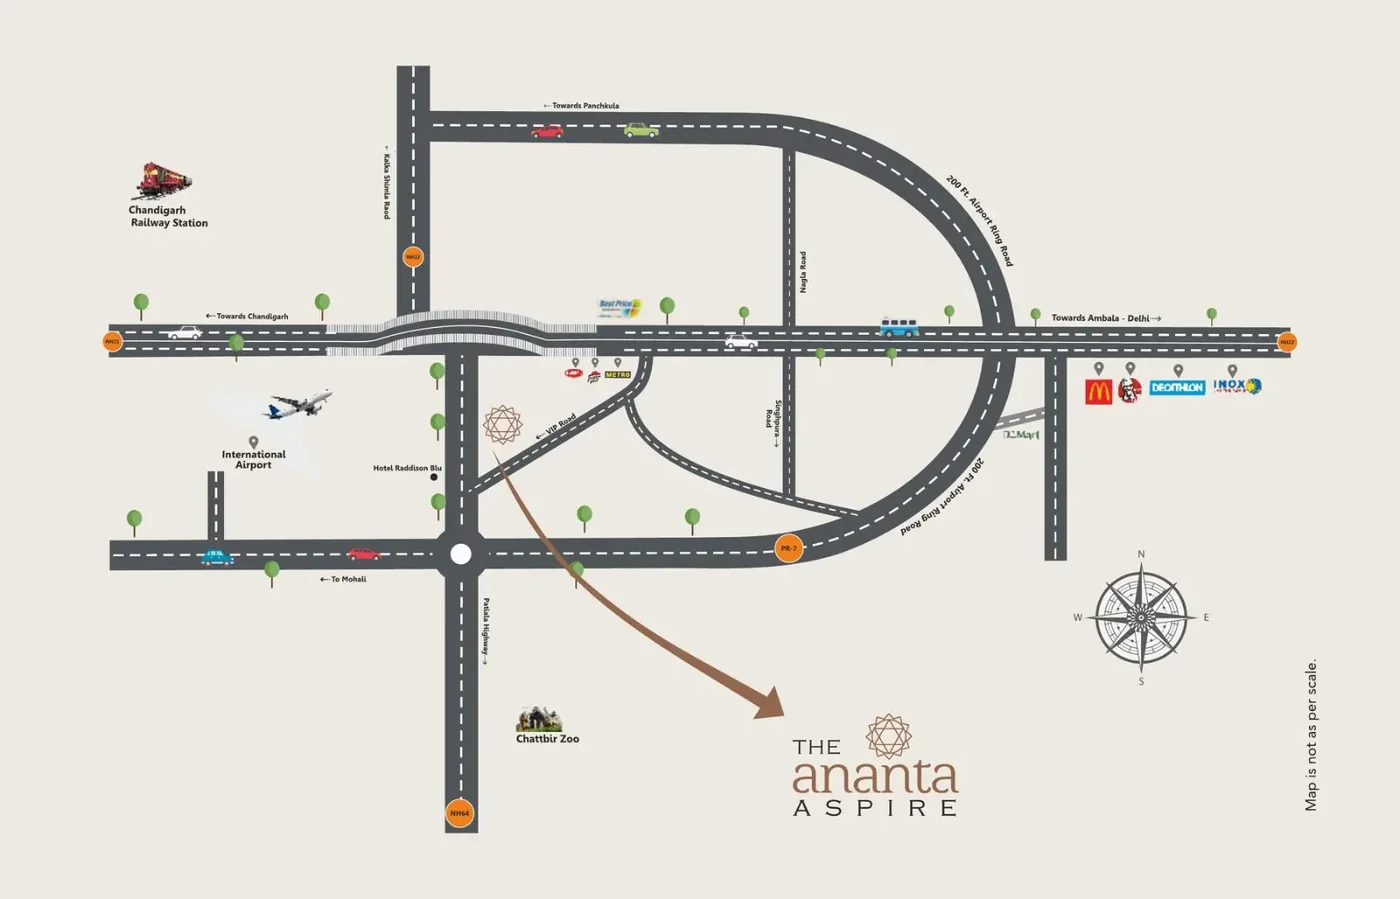
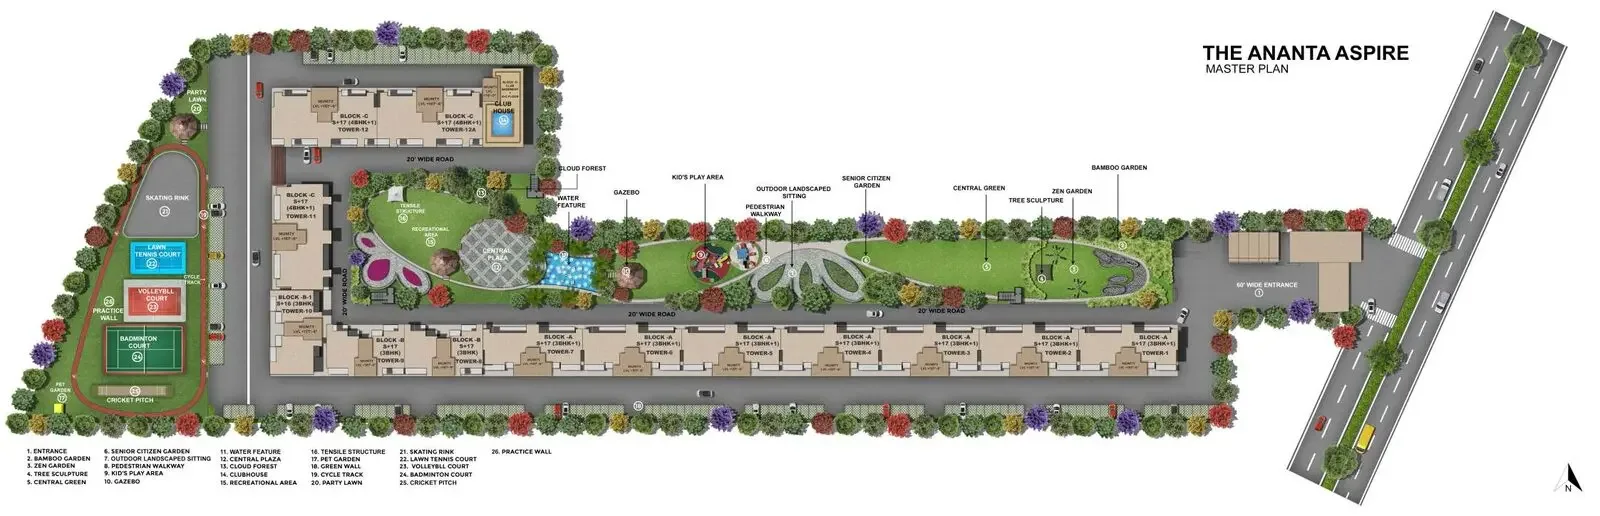
The Ananta Aspire is a 440-home gated community on NH-7, the Chandigarh–Patiala highway at Zirakpur, directly opposite Radisson and Mohali City Square. 34,050 sq. yd. of Mivan-built towers around a central green, with two apartments to a floor and a 60-ft entrance road off the highway.
By Svastiga Infra Pvt. Ltd. (Ananta Homes, Ananta Lifestyle). Dual-core layouts for cross-ventilation, double-glazed windows, a project-wide water softener and smart-home automation in every apartment. RERA PBRERA-SAS79-PR0777.
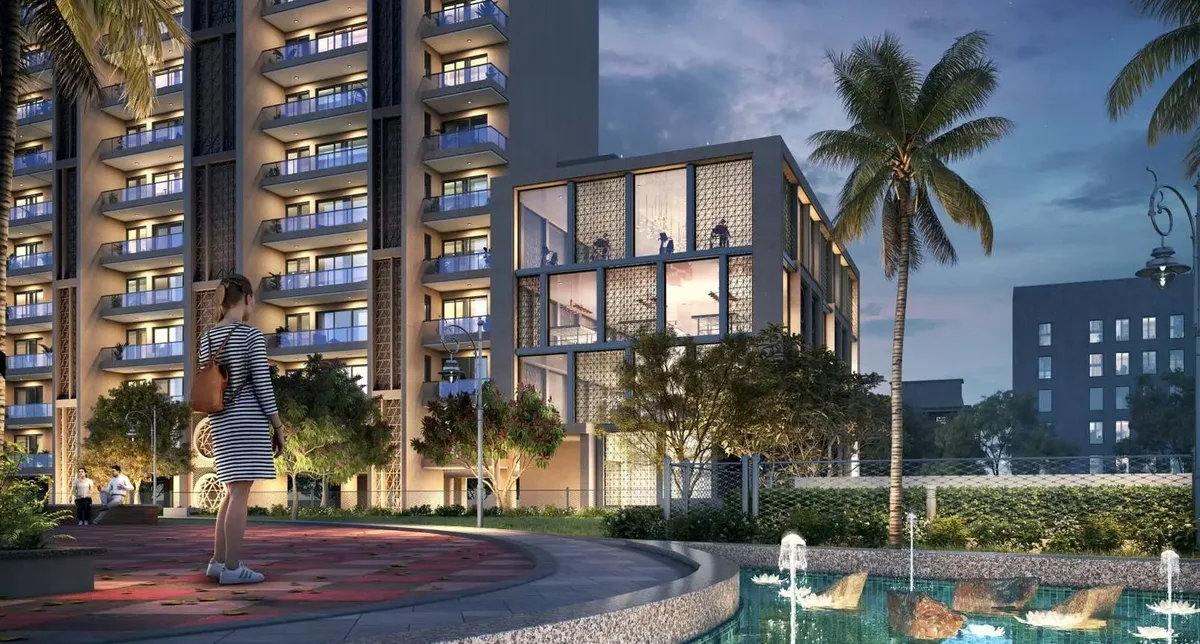
*Areas are super built-up, from the developer’s floor plans. Prices on enquiry. T&C apply.
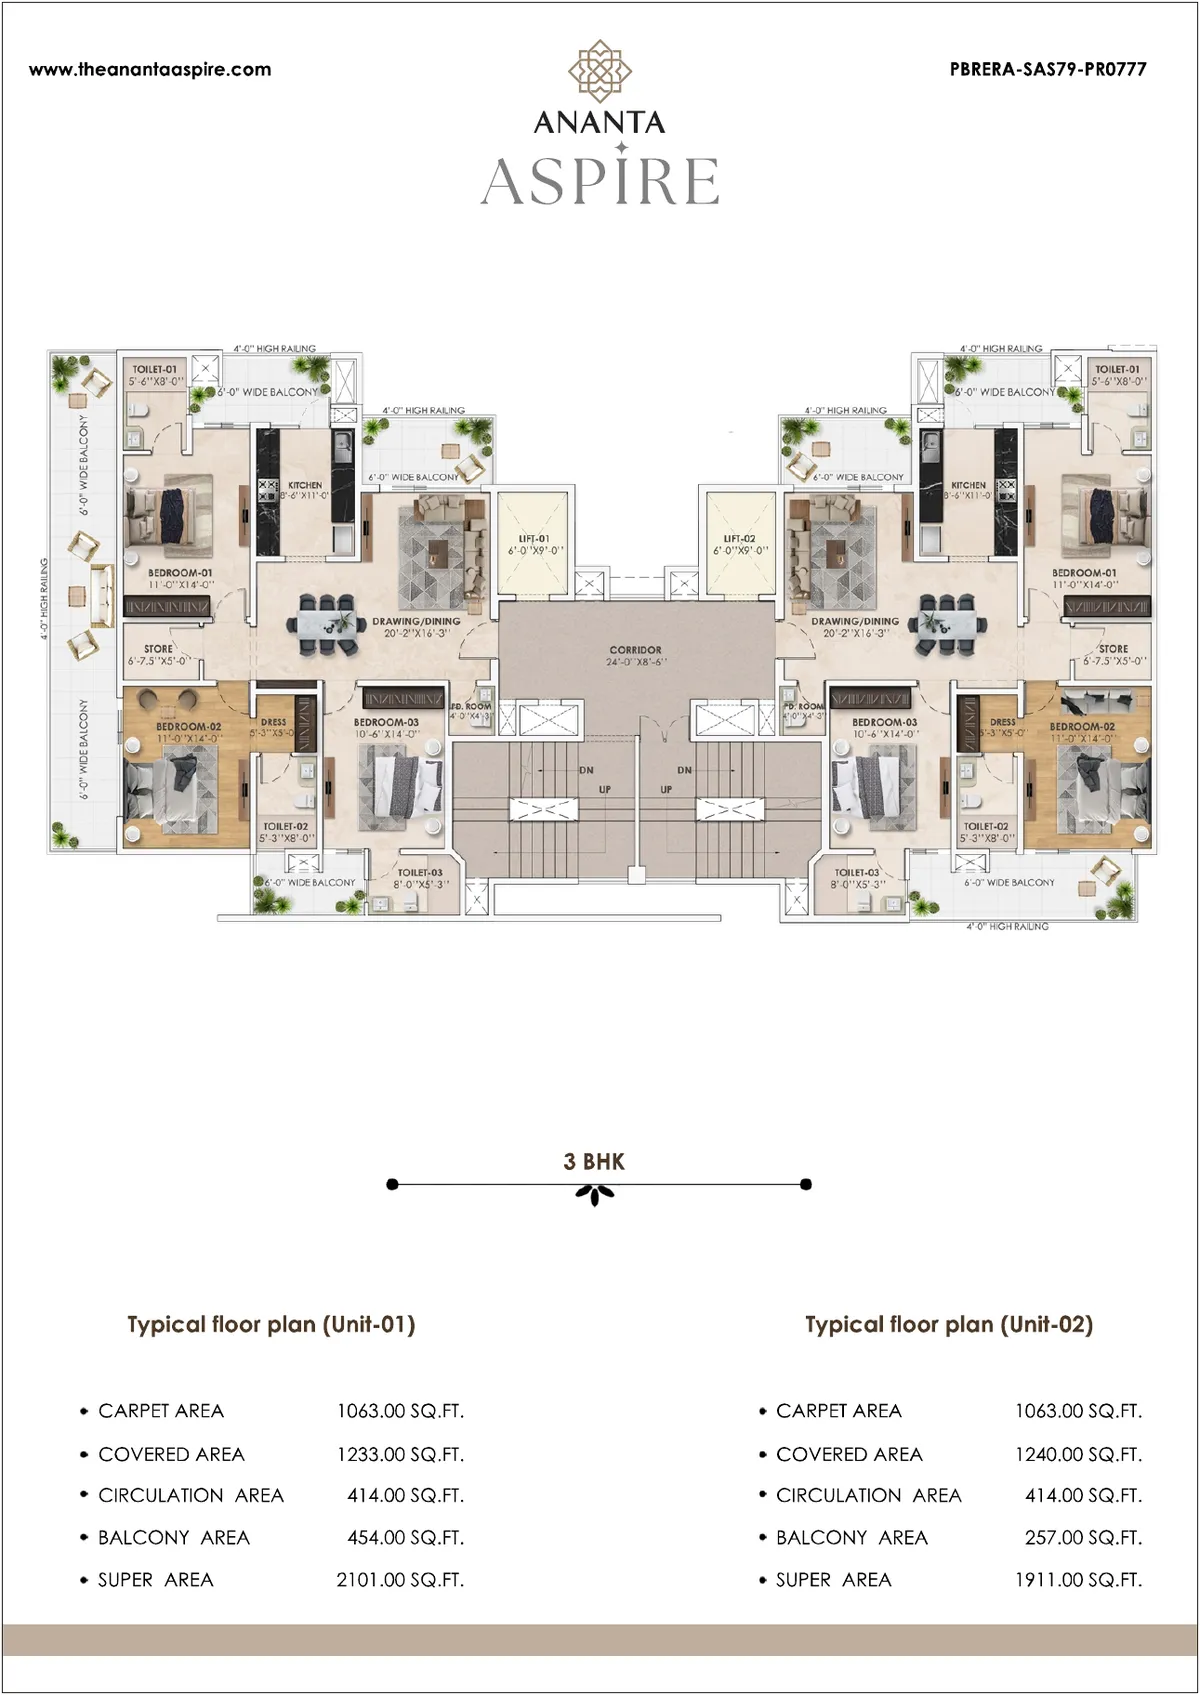
Three bedrooms, three toilets, store, 6-ft wide balconies. Unit-02 variant 1,911 sq ft.
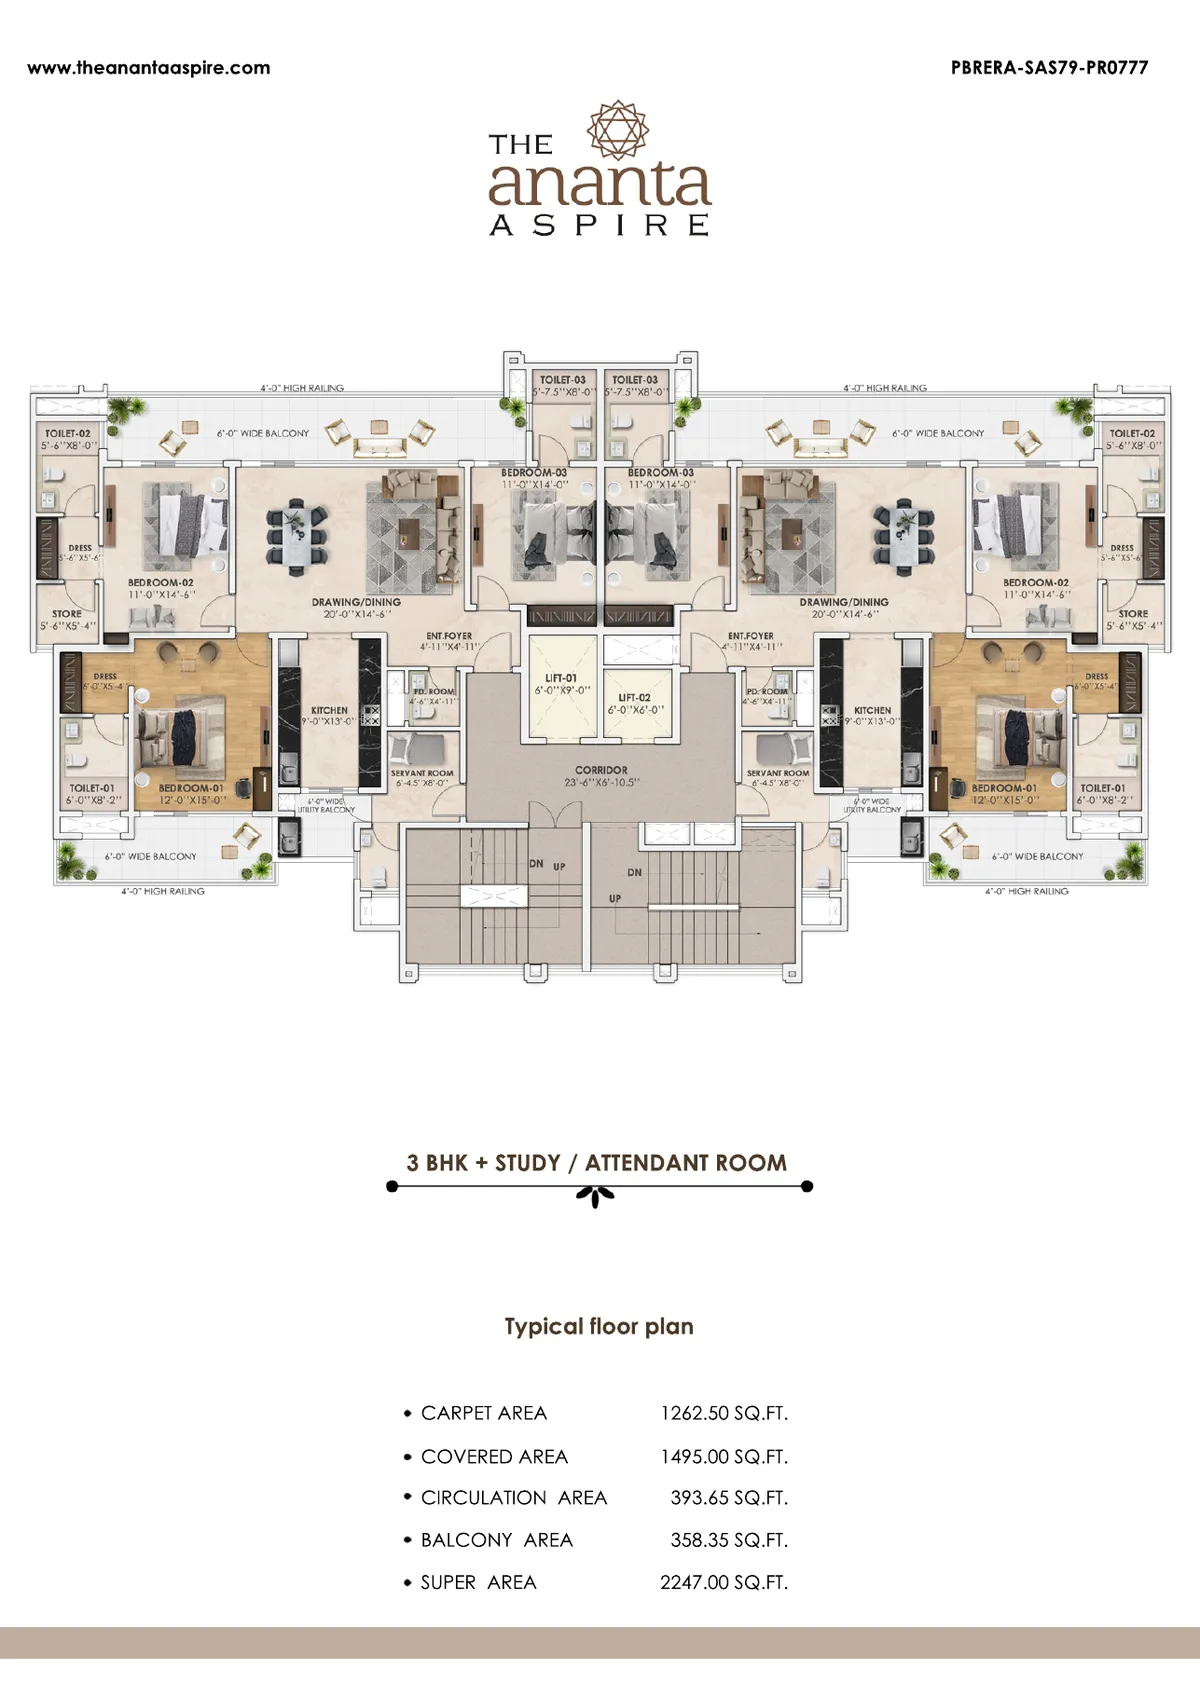
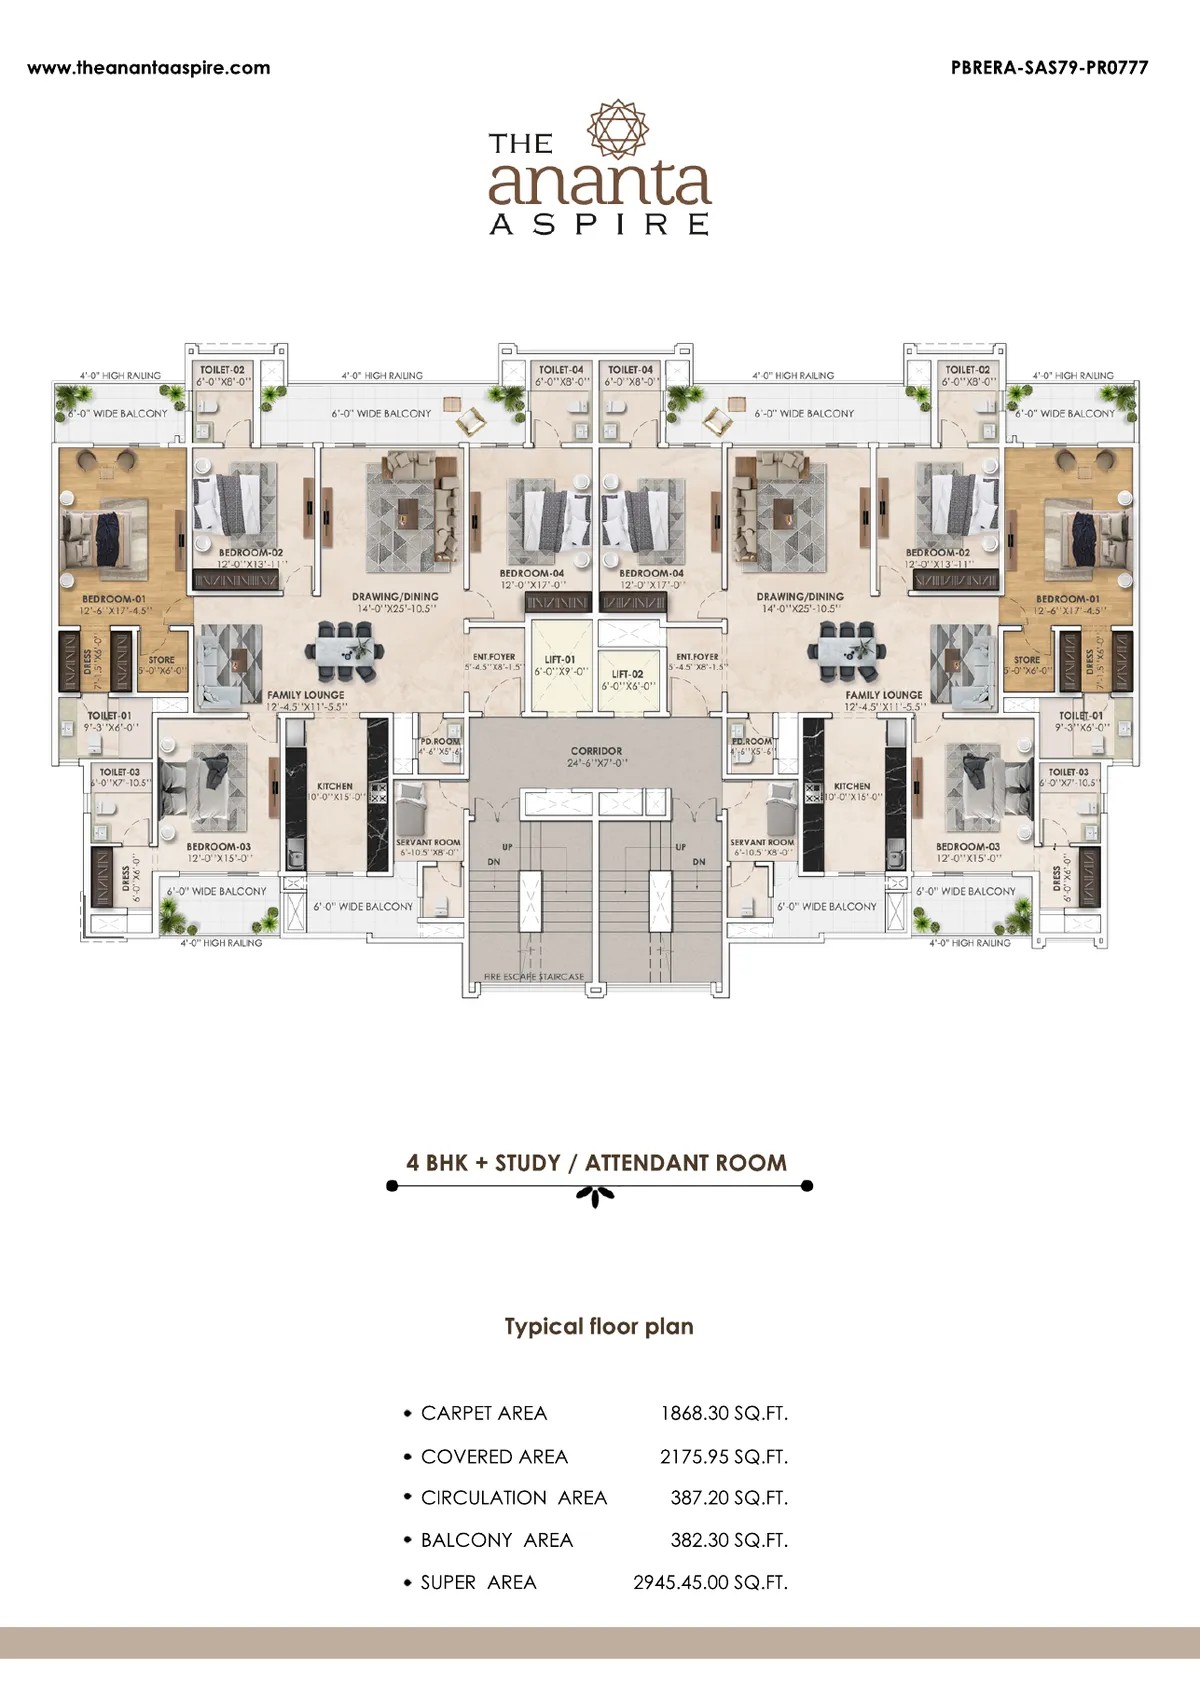
Study/attendant room, servant room with its own entry, store, dress.
Four bedrooms, family lounge, study/attendant room, servant room, four toilets.
The towers, the clubhouse and the park are built — what you see in the film is the site, not a render.
Two apartments to a floor, two lifts: no shared walls with a neighbour, cross-ventilation on both sides.
On the Chandigarh–Patiala highway opposite Radisson — VIP Road 5 min, Elante and the airport 15.
PBRERA-SAS79-PR0777 · Svastiga Infra Pvt. Ltd. · Mivan monolithic construction.
Price, payment plan and available units — in writing, one enquiry away.

The developer’s site plan and the three unit layouts — sent on WhatsApp after a quick enquiry.
Share your details — brochure, Price-List & floor plans reach you on WhatsApp.
Share your details — brochure, Price-List & floor plans reach you on WhatsApp.